50 BelcourtNewport Beach, CA 92660
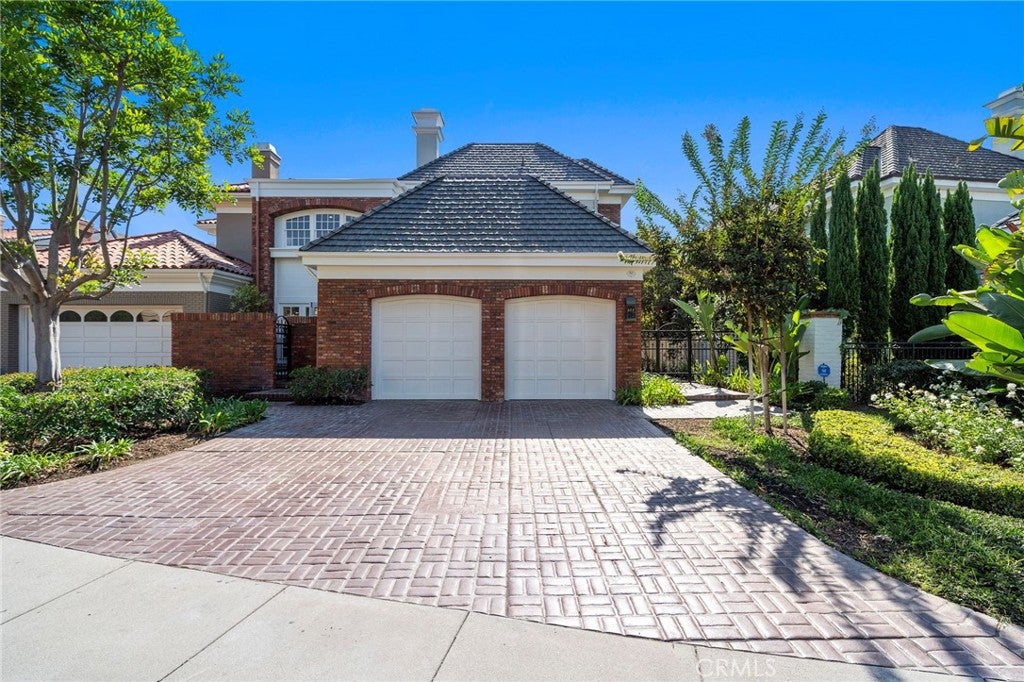
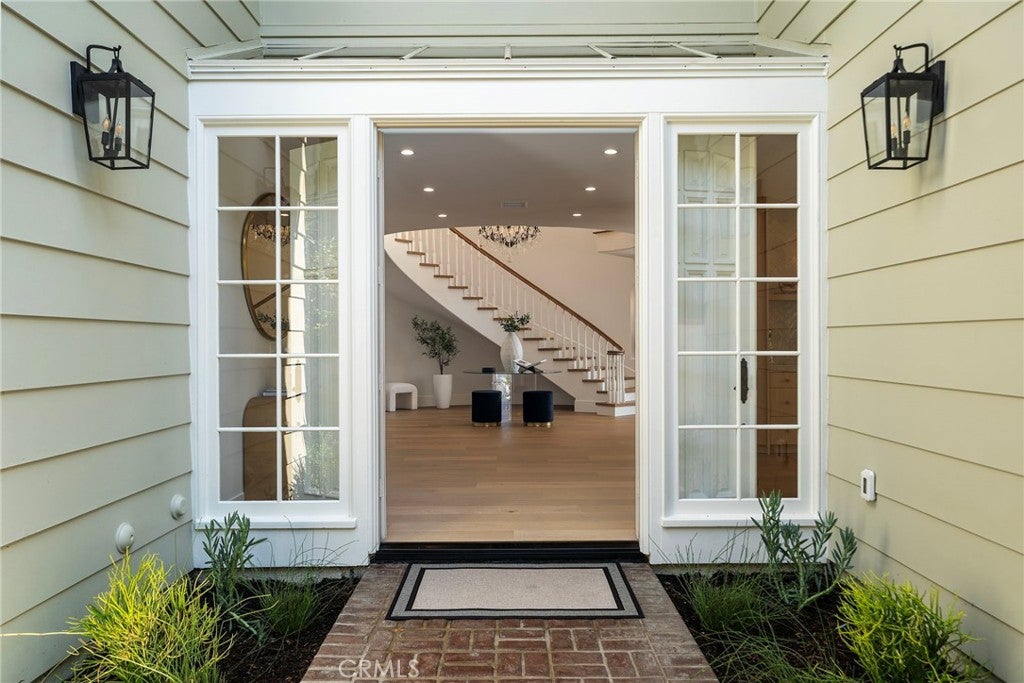
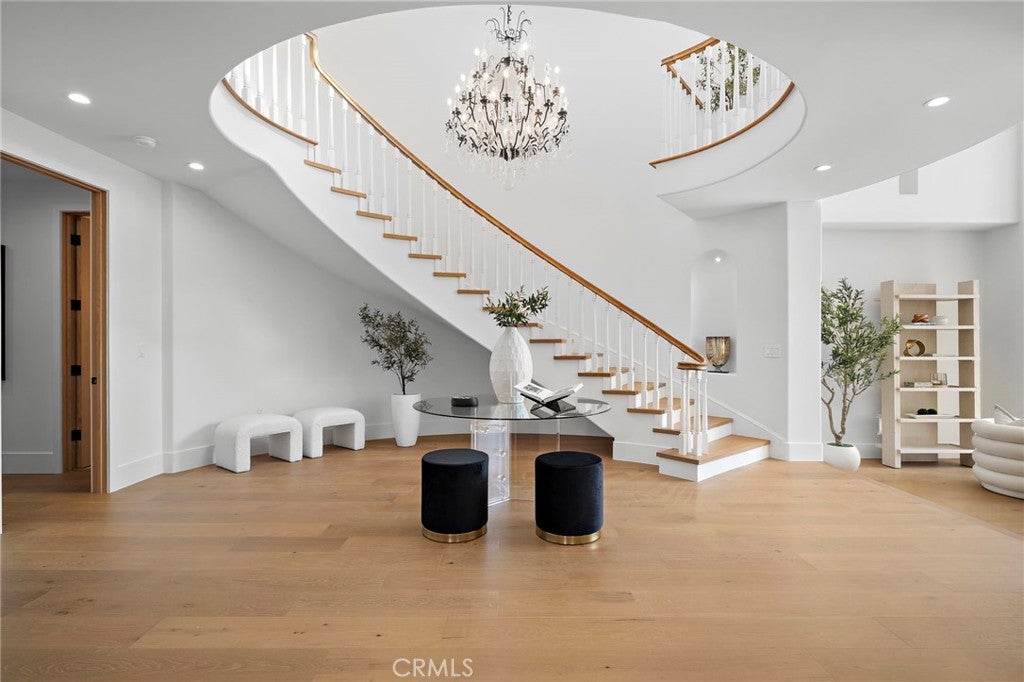
Pristine and impeccably reimagined, this exceptional residence is located within the highly sought-after guard-gated community of Belcourt. Completely taken down to the studs and thoughtfully redesigned, the home now offers more than 4,300 square feet of sophisticated, open-concept contemporary living space designed for effortless, carefree living. A grand foyer welcomes you with a sweeping staircase crowned by an impressive domed skylight, setting the tone for the exceptional design found throughout. Rich white oak flooring flows seamlessly throughout the home, creating a warm and refined foundation for the contemporary interiors. The stunning chef’s kitchen is anchored by a massive center island topped with luxurious Taj Mahal quartzite countertops. Custom white oak cabinetry, crafted on site, adds an elegant level of warmth and sophistication, while the striking white ILVE range is sure to delight the most discerning chef. The expansive living room features soaring ceilings and abundant natural light. Expansive bifold doors and transom windows blur the distinction between indoor and outdoor living, creating a bright, inviting atmosphere ideal for both everyday living and entertaining. The main level is thoughtfully designed for convenience, offering two generously sized bedrooms, each with its own en-suite bath. Upstairs, the grand staircase leads to an extraordinary primary suite that is truly impressive in scale and grandeur. A spacious private retreat with a fireplace and Juliet balcony provides a luxurious sanctuary within the home. The primary bath is a true showstopper, showcasing sophisticated design and exceptional attention to detail. Beautifully appointed tilework, a generous soaking tub, and refined finishes create a serene spa-like environment. Expansive his-and-her walk-in closets feature custom built-ins, offering abundant storage. Outside, the lushly landscaped rear grounds provide an exceptional sense of privacy, while generously sized patios create the perfect setting for year-round outdoor enjoyment. Ideally positioned on one of the community’s most desirable lots, the property backs to a tranquil greenbelt, offering a peaceful backdrop and added privacy. A rare combination of thoughtful design, luxurious finishes, impressive scale, and an exceptional setting, this remarkable Newport Beach residence offers a sophisticated yet effortless lifestyle in one of the area’s most coveted communities
| 14 hours ago | Price changed to $4,600,000 | |
| 14 hours ago | Listing updated with changes from the MLS® | |
| a month ago | Listing first seen on site |

This information is for your personal, non-commercial use and may not be used for any purpose other than to identify prospective properties you may be interested in purchasing. The display of MLS data is usually deemed reliable but is NOT guaranteed accurate by the MLS. Buyers are responsible for verifying the accuracy of all information and should investigate the data themselves or retain appropriate professionals. Information from sources other than the Listing Agent may have been included in the MLS data. Unless otherwise specified in writing, the Broker/Agent has not and will not verify any information obtained from other sources. The Broker/Agent providing the information contained herein may or may not have been the Listing and/or Selling Agent.
Did you know? You can invite friends and family to your search. They can join your search, rate and discuss listings with you.